

Rustic Yet Elegant
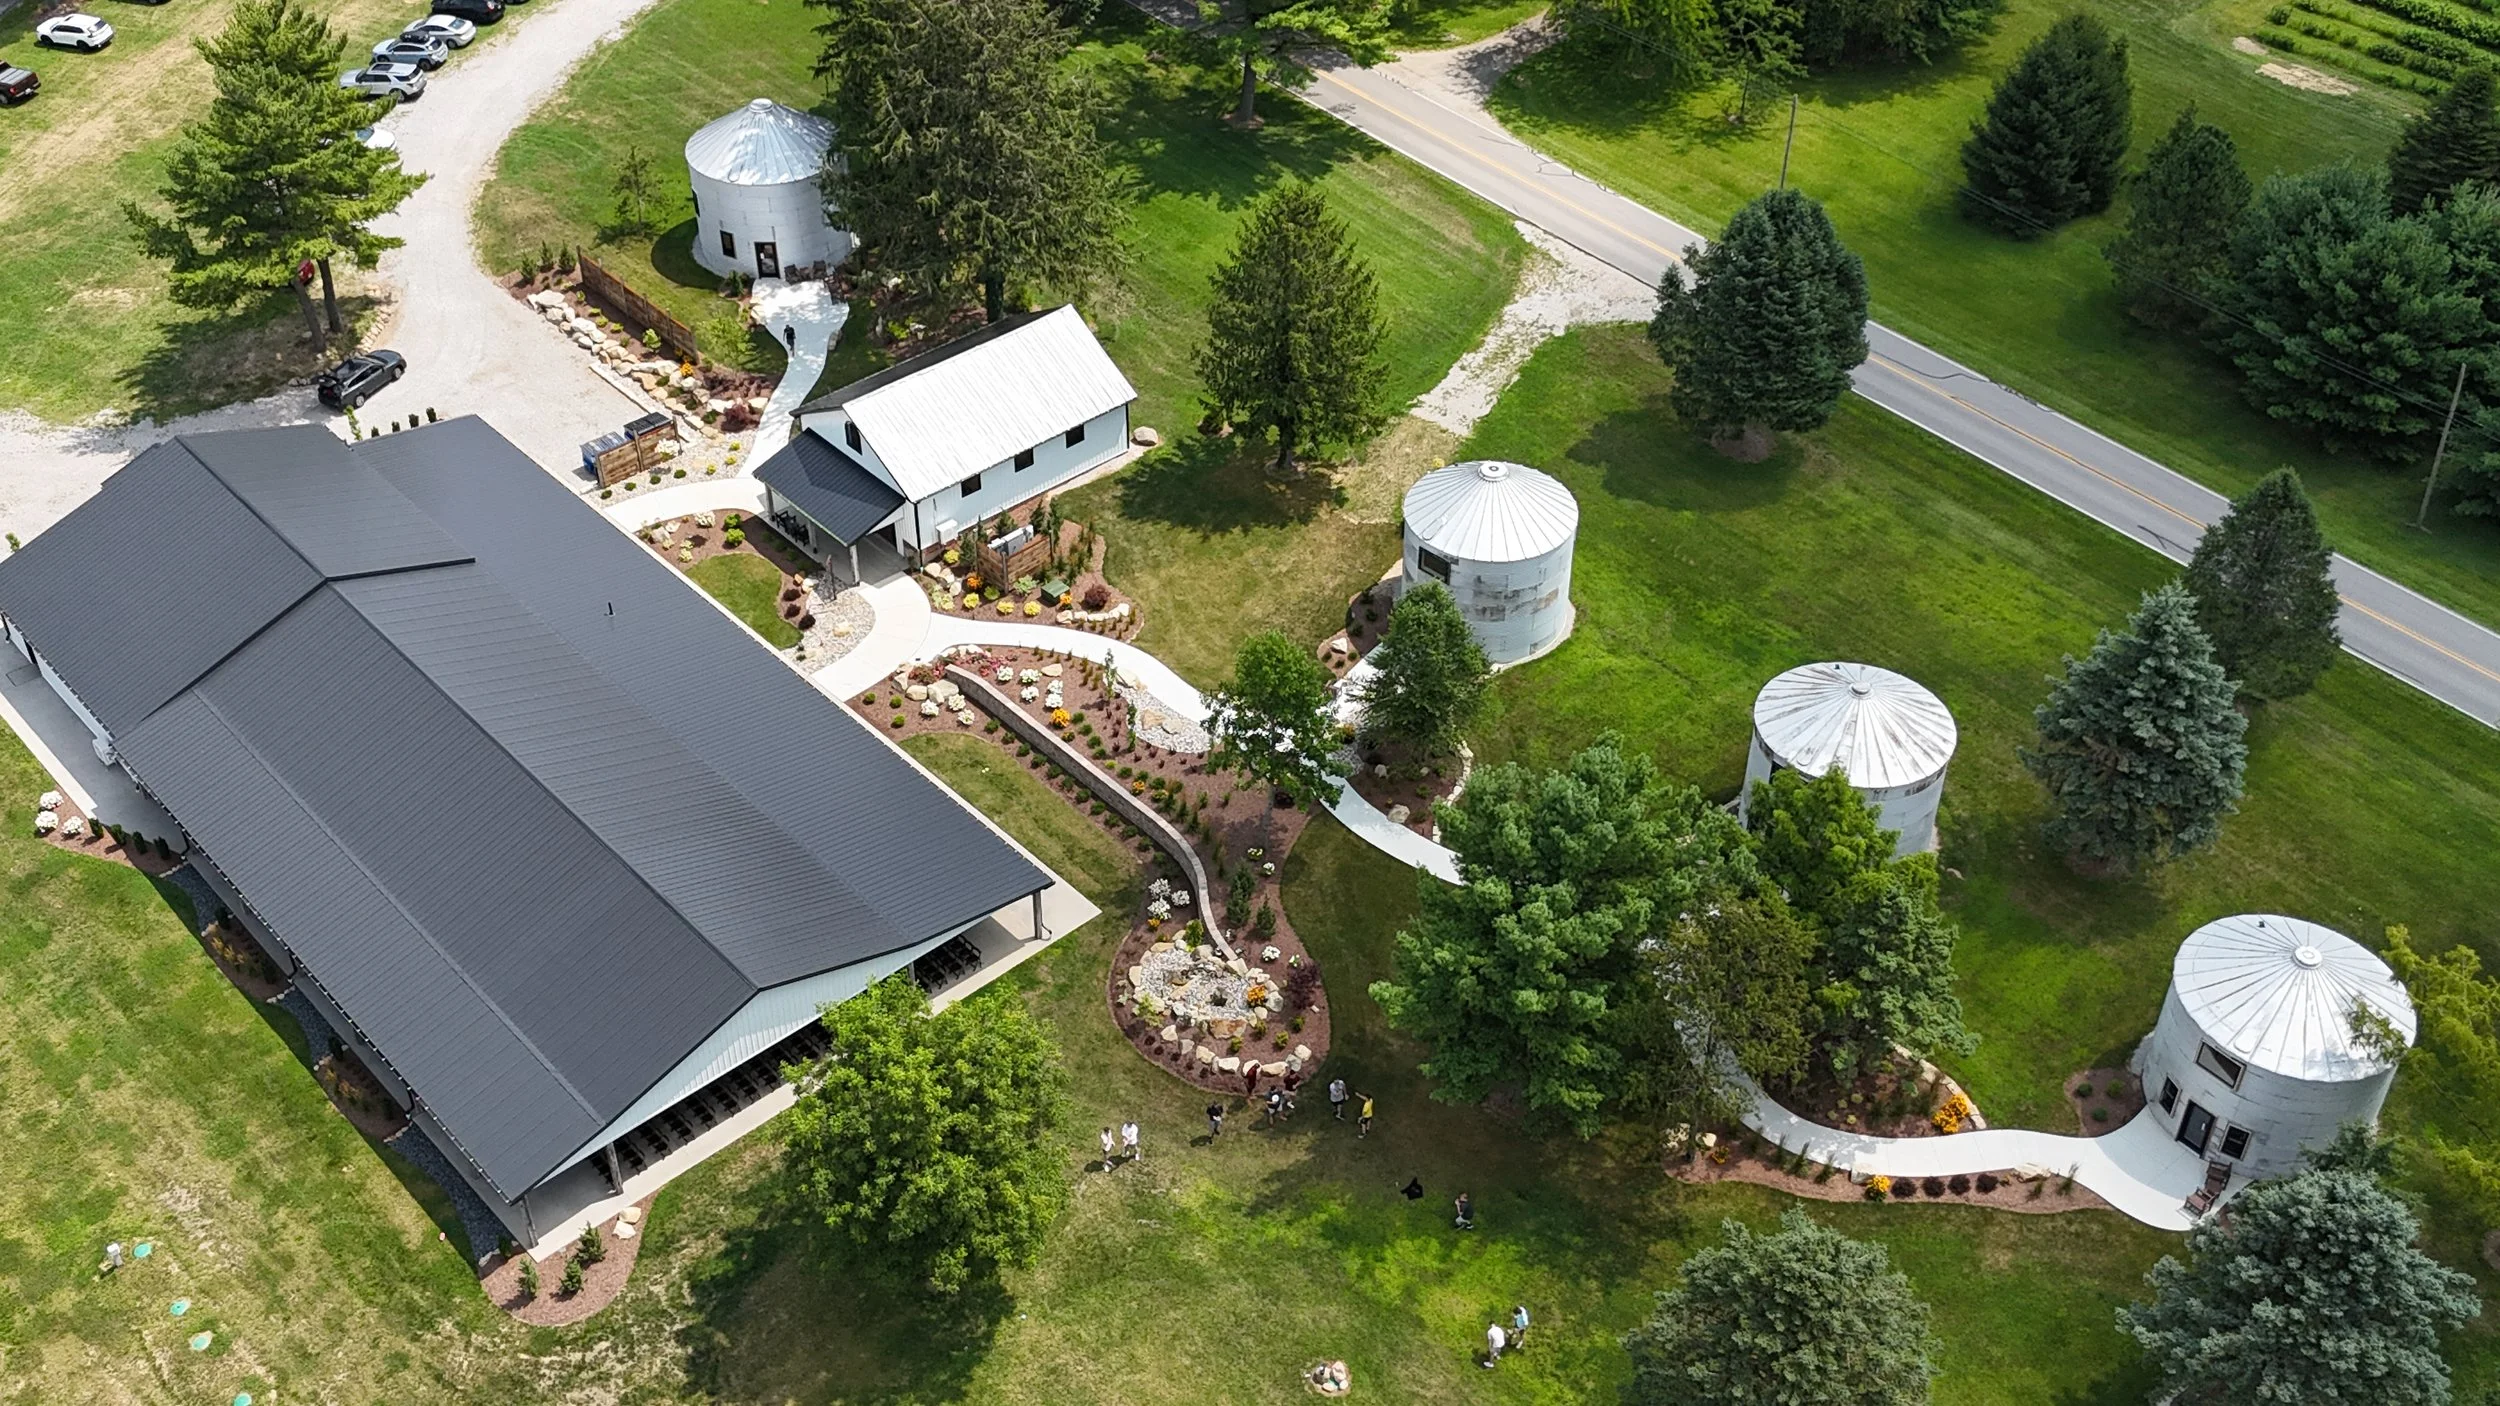
Discover the perfect blend of rustic charm and modern elegance for your wedding. Our farm offers beautiful indoor and outdoor spaces, plus the convenience of on-site accommodations, ensuring a memorable celebration.
Weekend Experience
With weekend-long access to the venue, you'll have all the time you need to set up, decorate, and rehearse at your own pace, eliminating any last-minute stress. No more rushing from one location to the next; everything can happen right at the farm, letting you savor every moment of your celebration with friends and family.
Venue
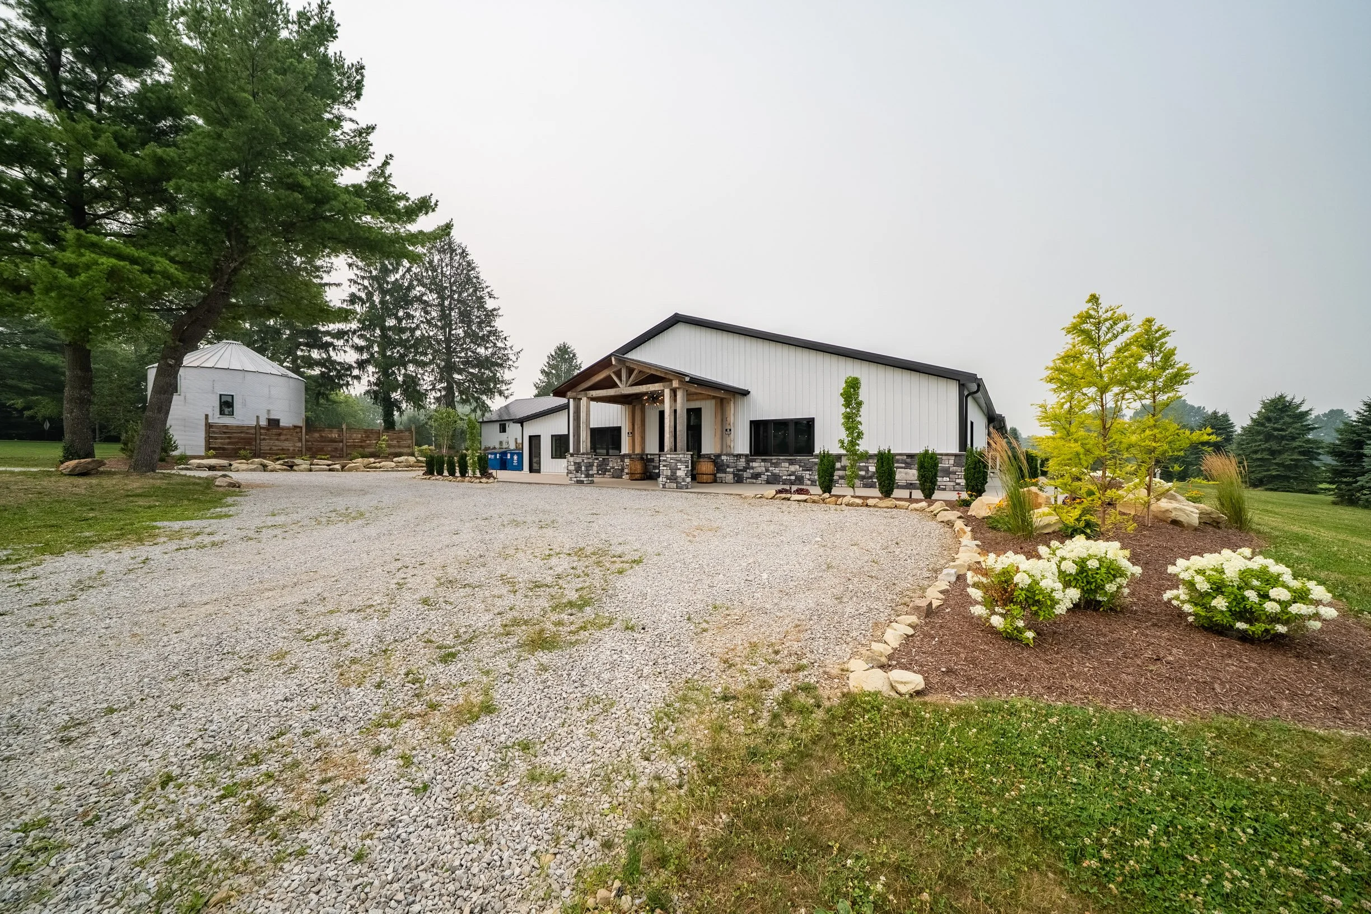
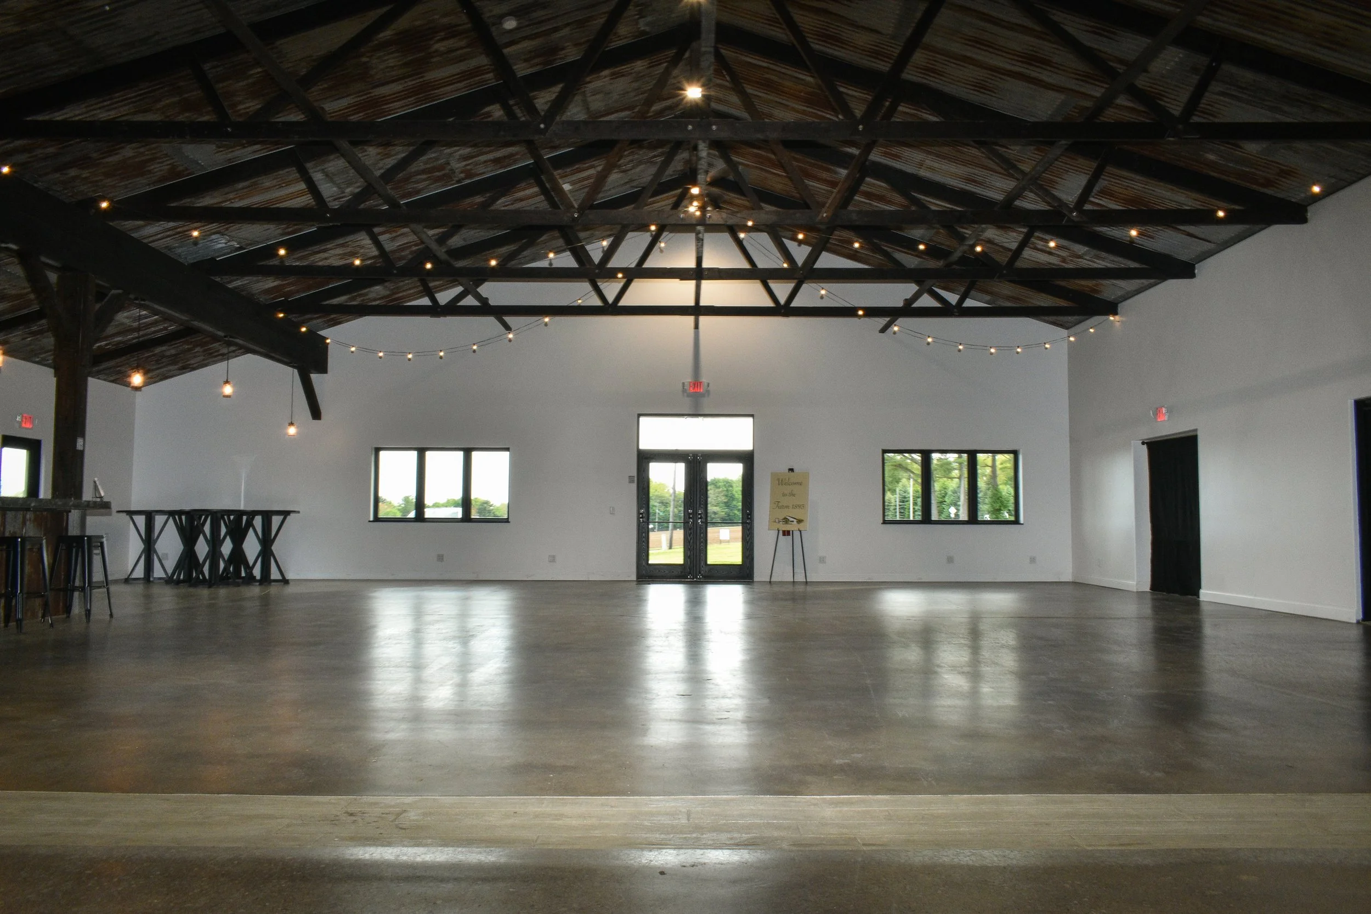
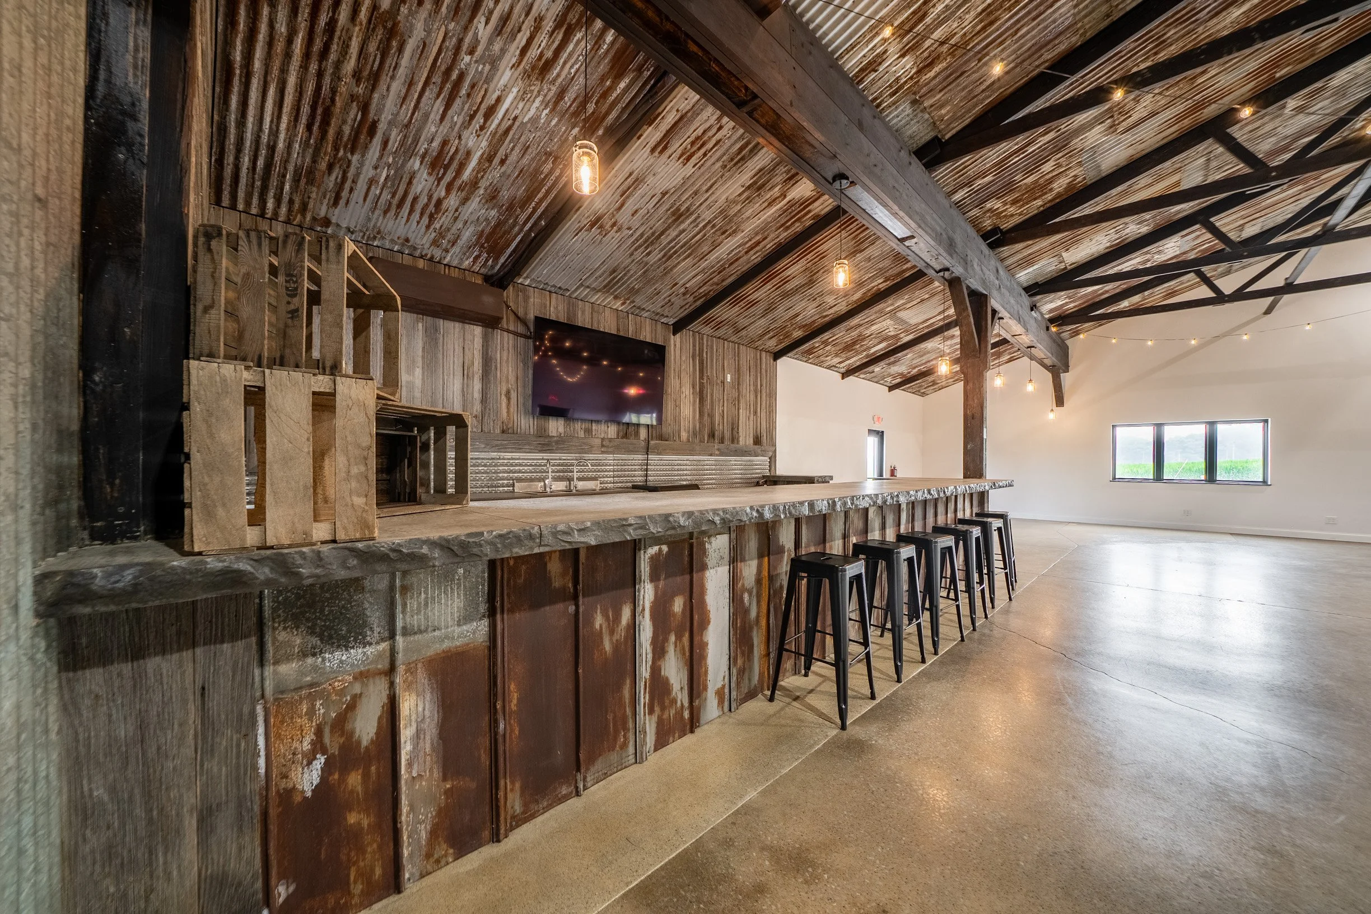
Features ~ Rustic yet elegant décor featuring vaulted ceilings, abundant natural light, and windowed garage doors that can be opened for an indoor-outdoor atmosphere.
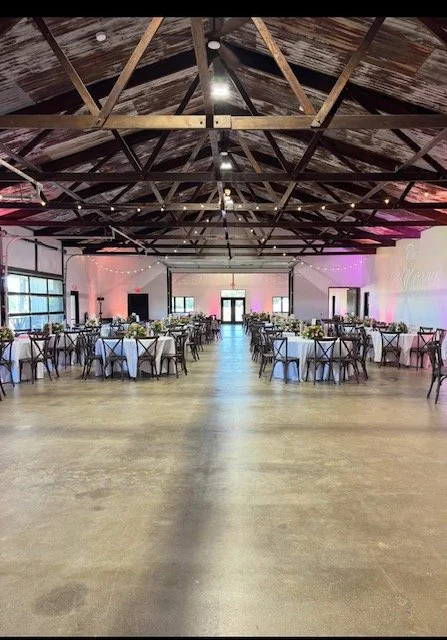
Generous Capacity ~ Comfortably accommodates up to 250 guests, including wedding party. Includes flexible venue layout options.
Flexible Layouts ~ Option to customize floor plan to fit your event's unique needs.
Ceremony ~ Held indoors, on covered porch, or on lawn, providing flexibility for every season and weather condition.
Vendor Choice ~ Choose from a variety of vendors to create an event that reflects your unique style and vision.
Rehearsal Dinner ~ Can also be hosted on the property for a seamless, all-in-one experience.
Reception Ready ~ Large prep kitchen available for catering, with round and rectangular tables and chairs provided.
Expansive Bar ~ Indoor bar featuring a service window for both indoor and outdoor beverage service.
BYOB ~ Flexibility to bring your own alcohol.
Unique Setting ~ Surrounded by farm fields and stunning sunset views, creating the perfect backdrop for photography.
Year-Round Comfort ~ Air conditioning, along with ceiling fans in the summer and heating in the winter.
Convenient Parking ~ Ample on-site parking, including convenient front entrance drop-off.
Accessible Facilities ~ Accessible walkways, entrances, and restrooms for guests with mobility needs.
Bridal Barn
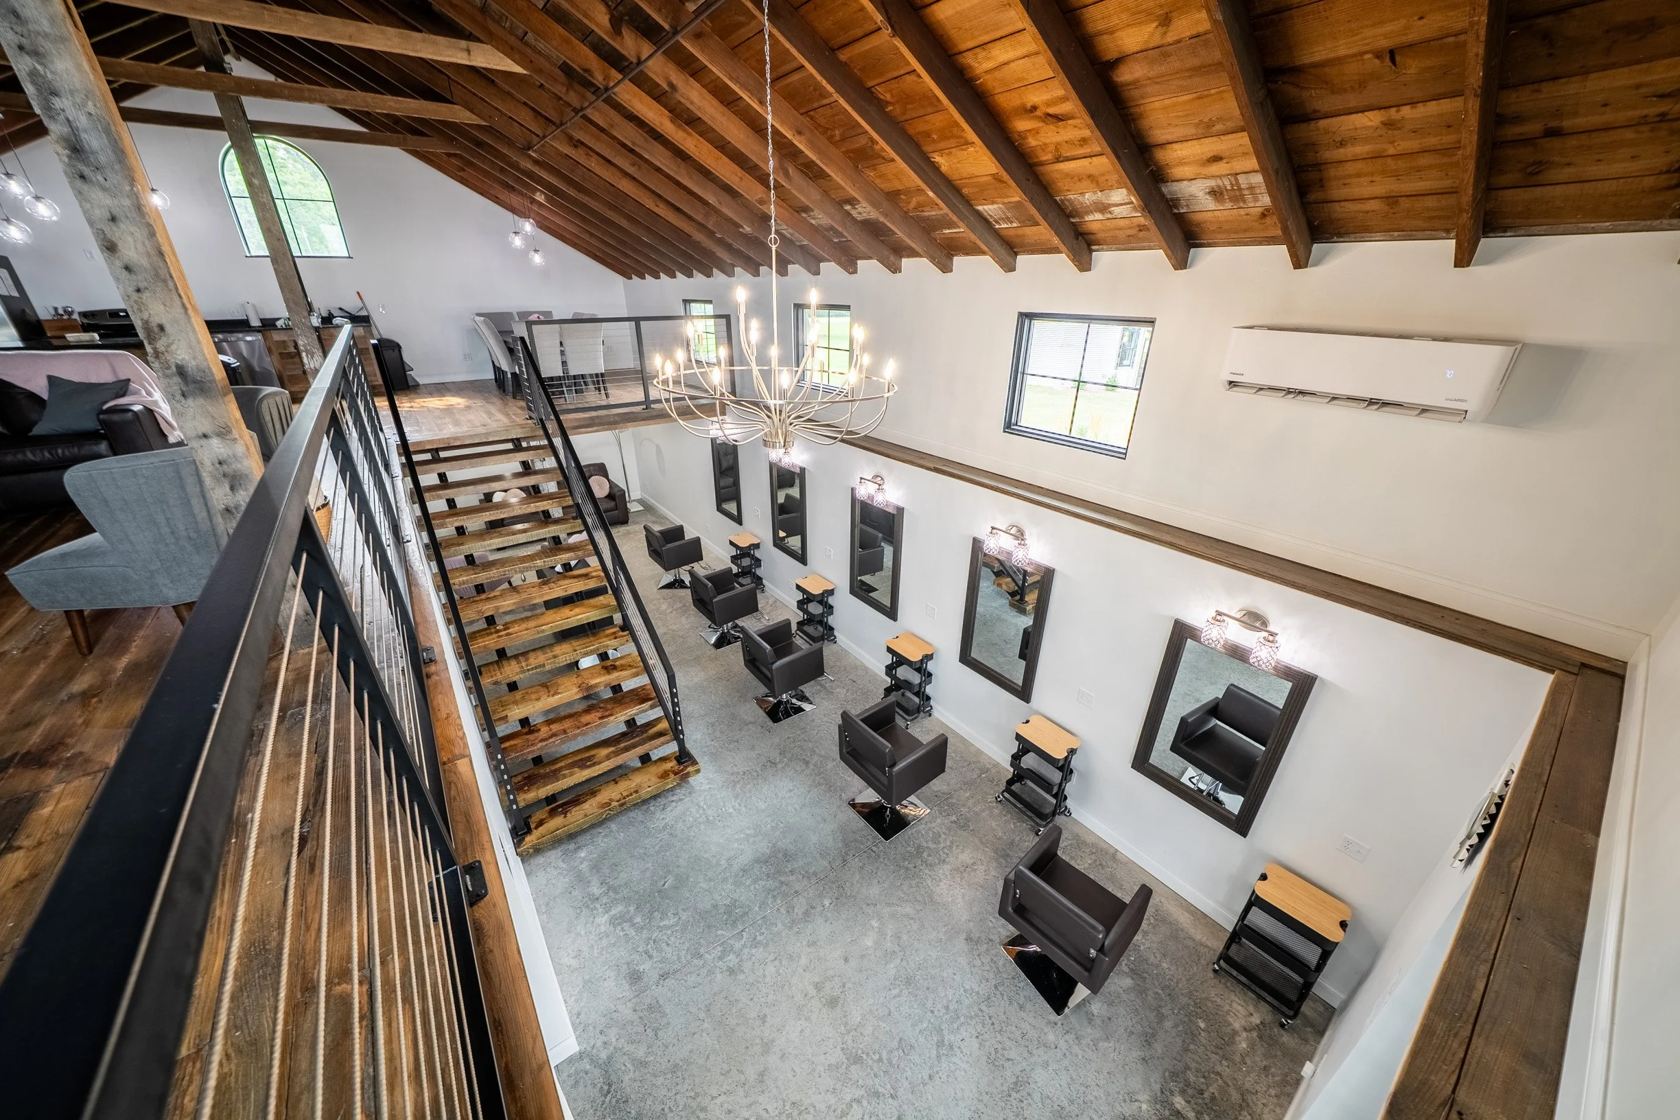
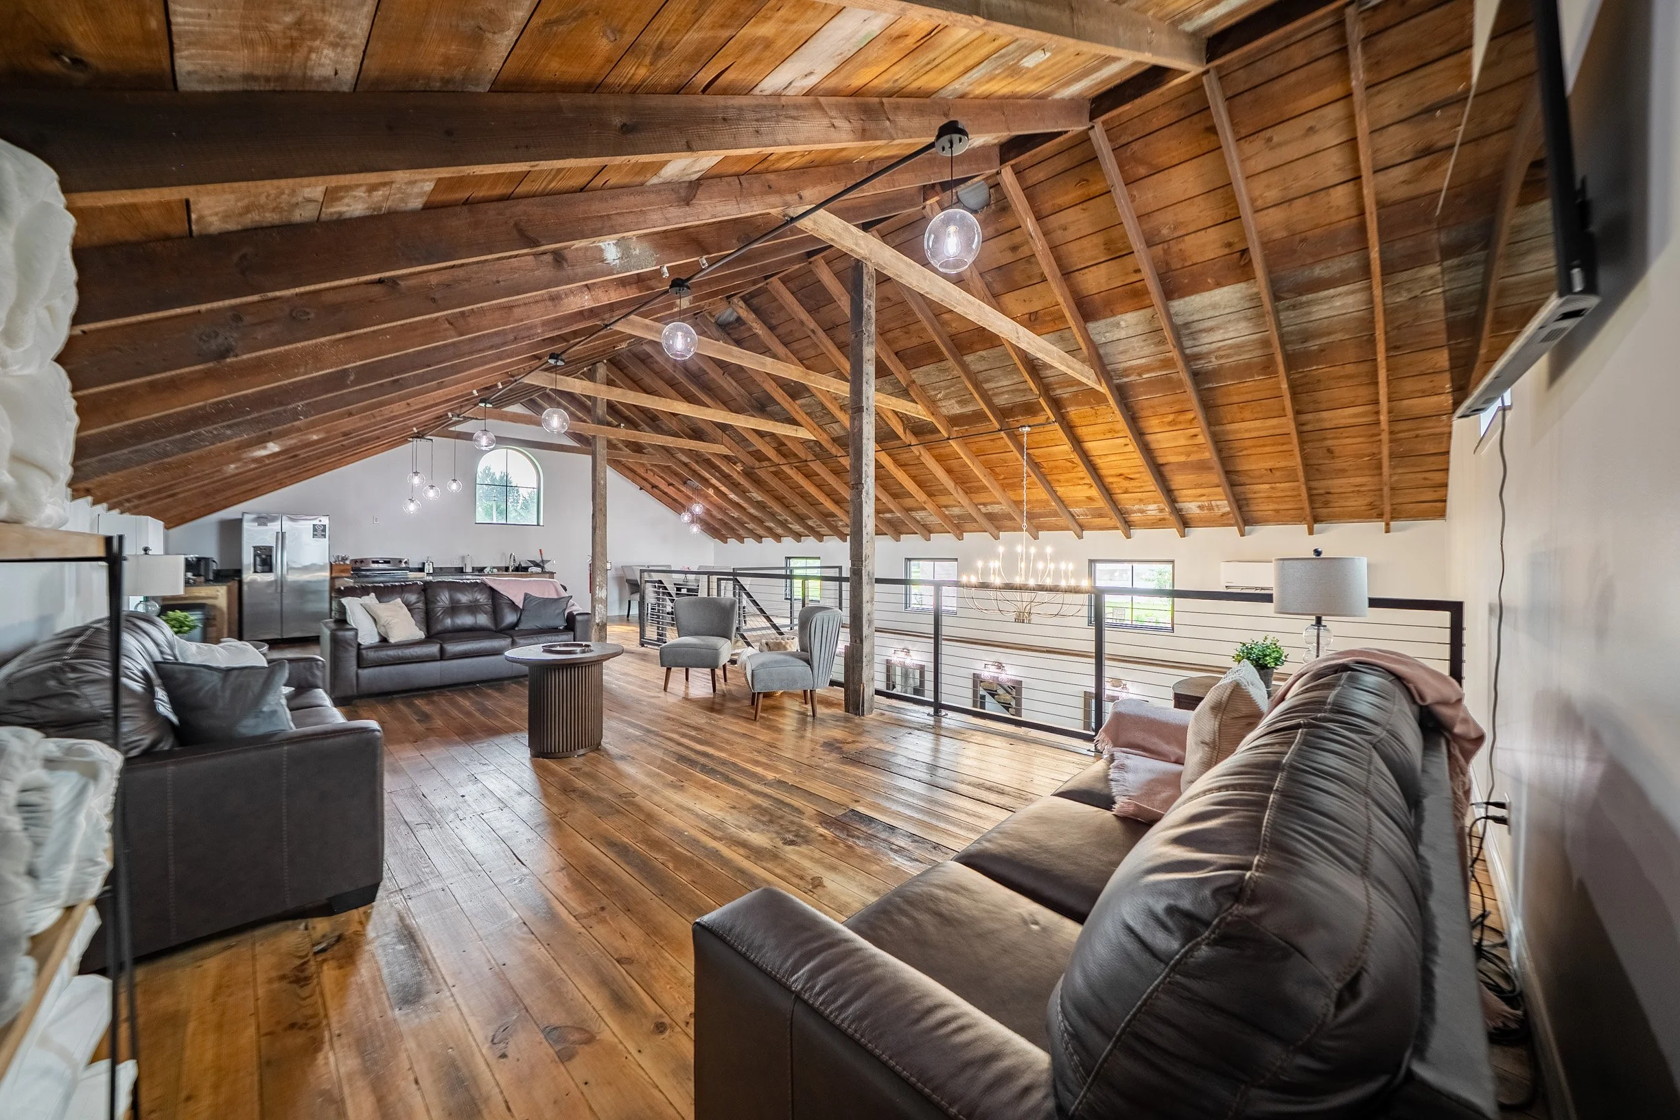
Enjoy the convenience of hiring professional stylists to come directly to The Farm 1893 for hair and make-up, making getting ready a relaxing yet fun experience. The loft-style barn has dedicated hair and makeup stations, a full bathroom with large vanity, and cozy sitting area.
First Floor Includes:
Professional stations with adjustable salon chairs, rolling carts, mirrors, ample lighting
Sitting area
Dress display area
Full bathroom with large vanity
Covered porch
Loft Includes:
Kitchen with large dining table
Living room space to accommodate the bride and her bridesmaids
Church windows for natural lighting
Vaulted ceiling
Overnight Accommodations
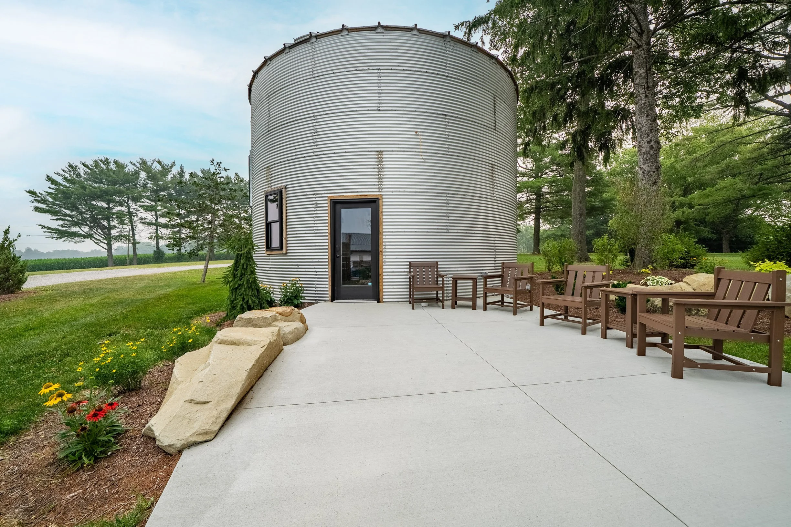
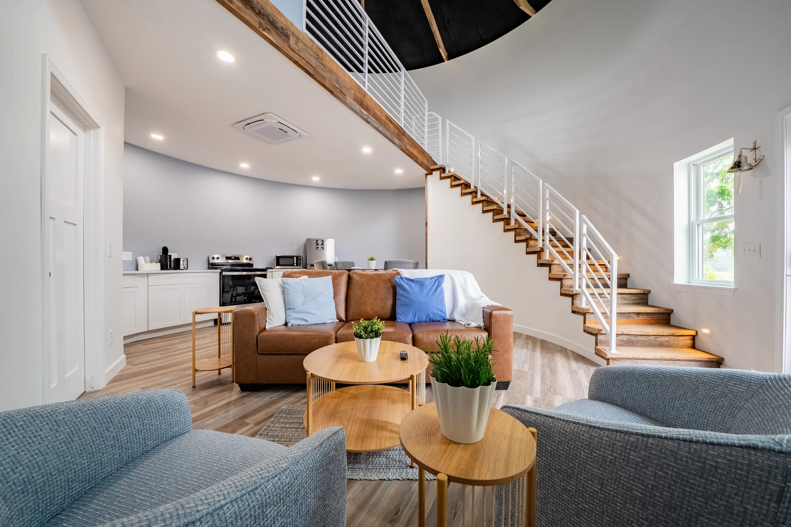
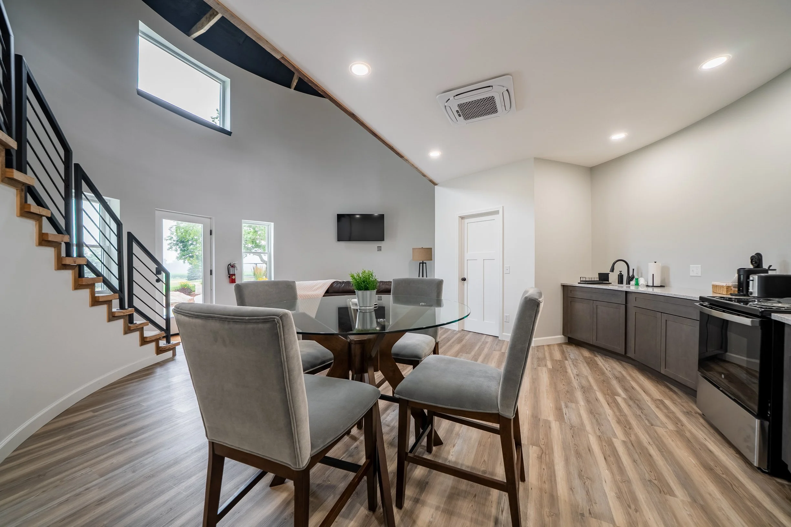
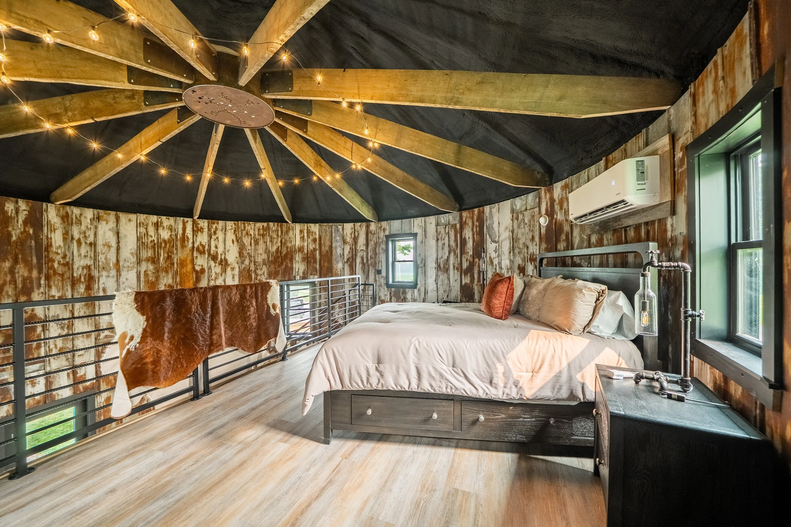
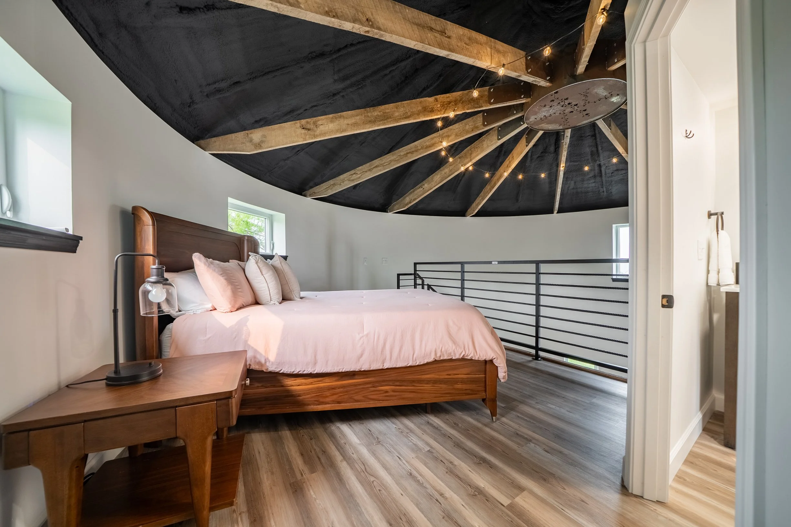
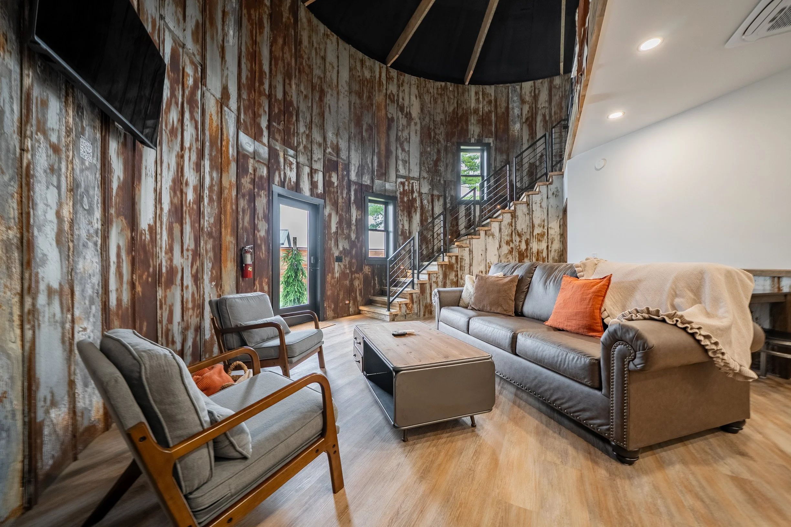
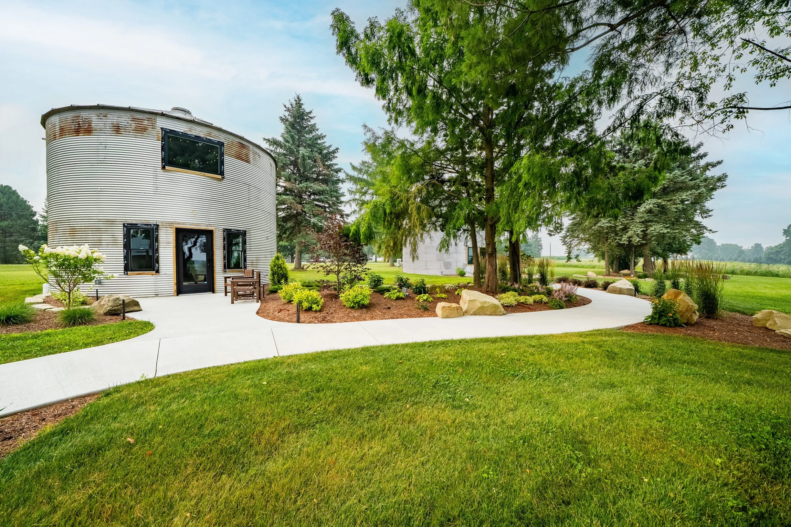
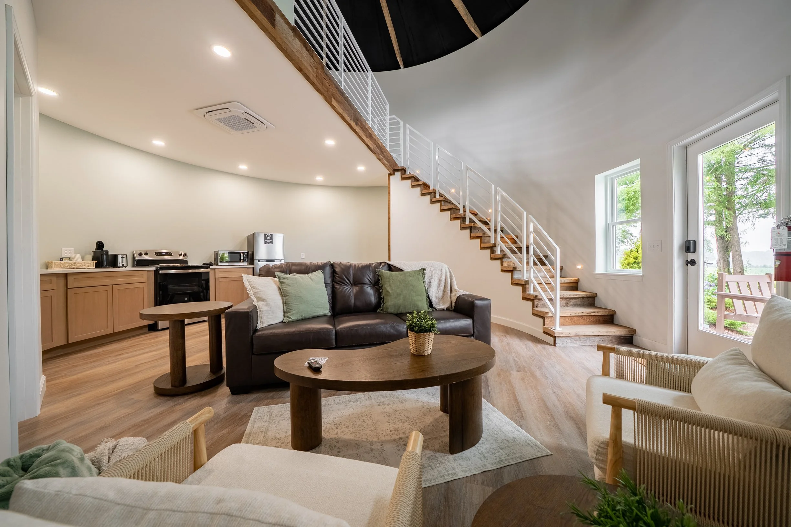
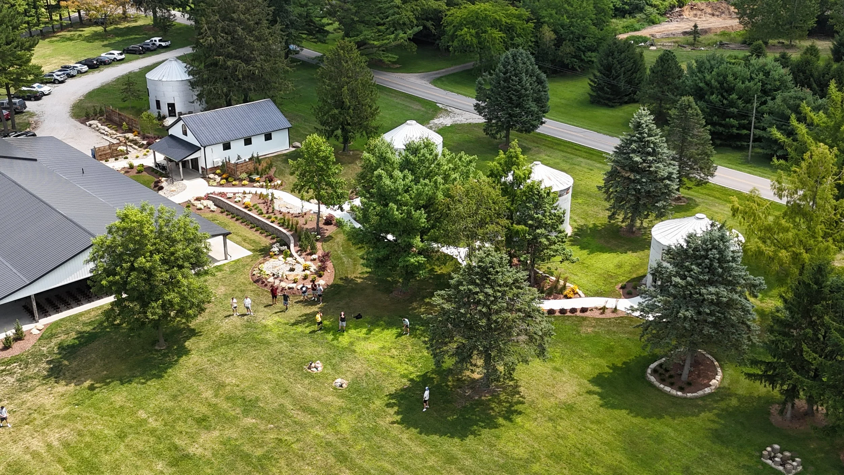
Experience something truly unique with four converted grain bins, thoughtfully transformed into comfortable loft-style living spaces. Each bin sleeps up to four guests with a queen bed and pull-out sofa sleeper and includes a kitchen, full bathroom, windowed shower, Wi-Fi, flat-screen TV, heating, and air conditioning.
Rustic Bin ~ Purposefully designed for the guys, the larger grain bin provides a laid-back setting to relax and get ready.
Ella ~ Embrace a fresh lakeside-inspired theme featuring a light blue and white color palette with charming touches of boating décor.
Karin ~ Relax in an earthy boho-inspired space featuring soft sage greens, warm off-white tones, and natural rattan décor.
Taylor ~ Enjoy a rustic yet feminine retreat accented with soft dusty pink and gray décor for a warm, inviting feel.
Transparency…No Hidden Fees
The Farm 1893’s pricing is designed to be straightforward and transparent, ensuring you have a clear understanding of your total investment. In addition to our base rate, the following expenses are required to ensure a smooth, safe, and fully supported event:
Damage Deposit ~ A refundable deposit to cover any potential damages incurred during the event.
Event Insurance ~Provides essential coverage for any issues that exceed the scope of the damage deposit.
Sales and Lodging Tax ~ Ohio mandates sales and lodging tax; rates are determined by the state and are subject to change.
Convenience Fees for ACH processing ~ACH payments allow clients to make direct transfers from their bank account, offering convenience and helping simplify the payment process. However, we still require a credit card on file.
Additional Chairs for Ceremony ~If you plan to host your ceremony at the venue, ceremony chairs must be rented from The Farm 1893 at an extra cost.
Venue Director (Coming Soon) ~ A dedicated person who will oversee venue operations, ensures compliance with venue policies, handles facility and property oversight and addresses venue-related needs throughout event. Event coordination and bridal assistance are not included.
Should the client(s) choose any of the services listed below, the expense is to be paid directly to the vendor:
Event Planner
“Day of” Coordinator ~Oversee all logistics and ensure a seamless experience.
Caterer ~ Packages vary from catering services alone to comprehensive options that cover linens, tableware, and staffing and more.
Food Truck
Bartenders (Certified and Insured) ~For events serving alcohol, the client must hire certified and insured bartenders to ensure responsible service.
DJ ~ Packages vary, offering everything from emcee services to comprehensive options including ceremony coordination, reception coordination, decor, lighting, and more.
Photographer/Videographer
Florist
Hair and Make-Up
Testimonials
-
Getting married at this venue is everything we could have imagined aesthetically. The owners are turning something they clearly cherish into something truly stunning, with so much history behind it. It has been so exciting to see all the progress pictures and videos posted through their social media accounts. They’ve been great to work with, and their recommendations and suggestions have been incredibly helpful! Nathan and I are SO excited to get married here and love to brag about how beautiful our venue is to others.
Vanessa V. and Nathan E.
-
We have had a fantastic experience with the Farm 1893 so far. From our very first inquiry Rachel demonstrated incredible communication and professionalism. Every question we had was answered promptly, and they made us feel heard and supported throughout the entire venue planning process. Looking forward to having our wedding here in June 2026!
Alex B.
-
Wonderful owners! So great to work with! Rachel and Walt truly value the meaning of making your wedding experience one of the best weekends of your life. Not just one day, but an entire weekend! Would highly recommend.
Morgan S.
-
Rachel and her family are in the midst of building a beautiful space. They have truly defined the way to slow down such an important day. They communicate and are open and transparent about everything. We cannot wait to see the finished product to their vision and celebrate our special day in November of 2026. We couldn’t wait to book with them after talking with them and touring the space. Do not wait to book with The Farm 1893. As the word gets out, it’s going to book up quickly every wedding season.
Matt H. and Nicole P.
-
Rachel has been wonderful to work with and has made the entire process easy to navigate. She has kept us updated on the venue’s progress and was kind enough to let us tour the space while it’s being completed. It’s clear that every detail has been thoughtfully considered. Having access to the venue for the entire weekend was a major draw and allows us to spend more time celebrating with our family and bridal party. We are very excited to have our wedding at Farm 1893 this summer
Brooke R. and Charlie H.
-
My experience so far with Rachel and Walt has been nothing short of exceptional. They are both patient, accommodating, and understanding. We took a risk booking this venue for our wedding while it was still in the construction phase, and I continue to be amazed by how much the progress of this venue has exceeded our expectations. We are absolutely honored to be the first wedding to be hosted at this venue. We cannot wait to get married here!
Courtney T. and Trevor B. ~ First Wedding @ The Farm 1893
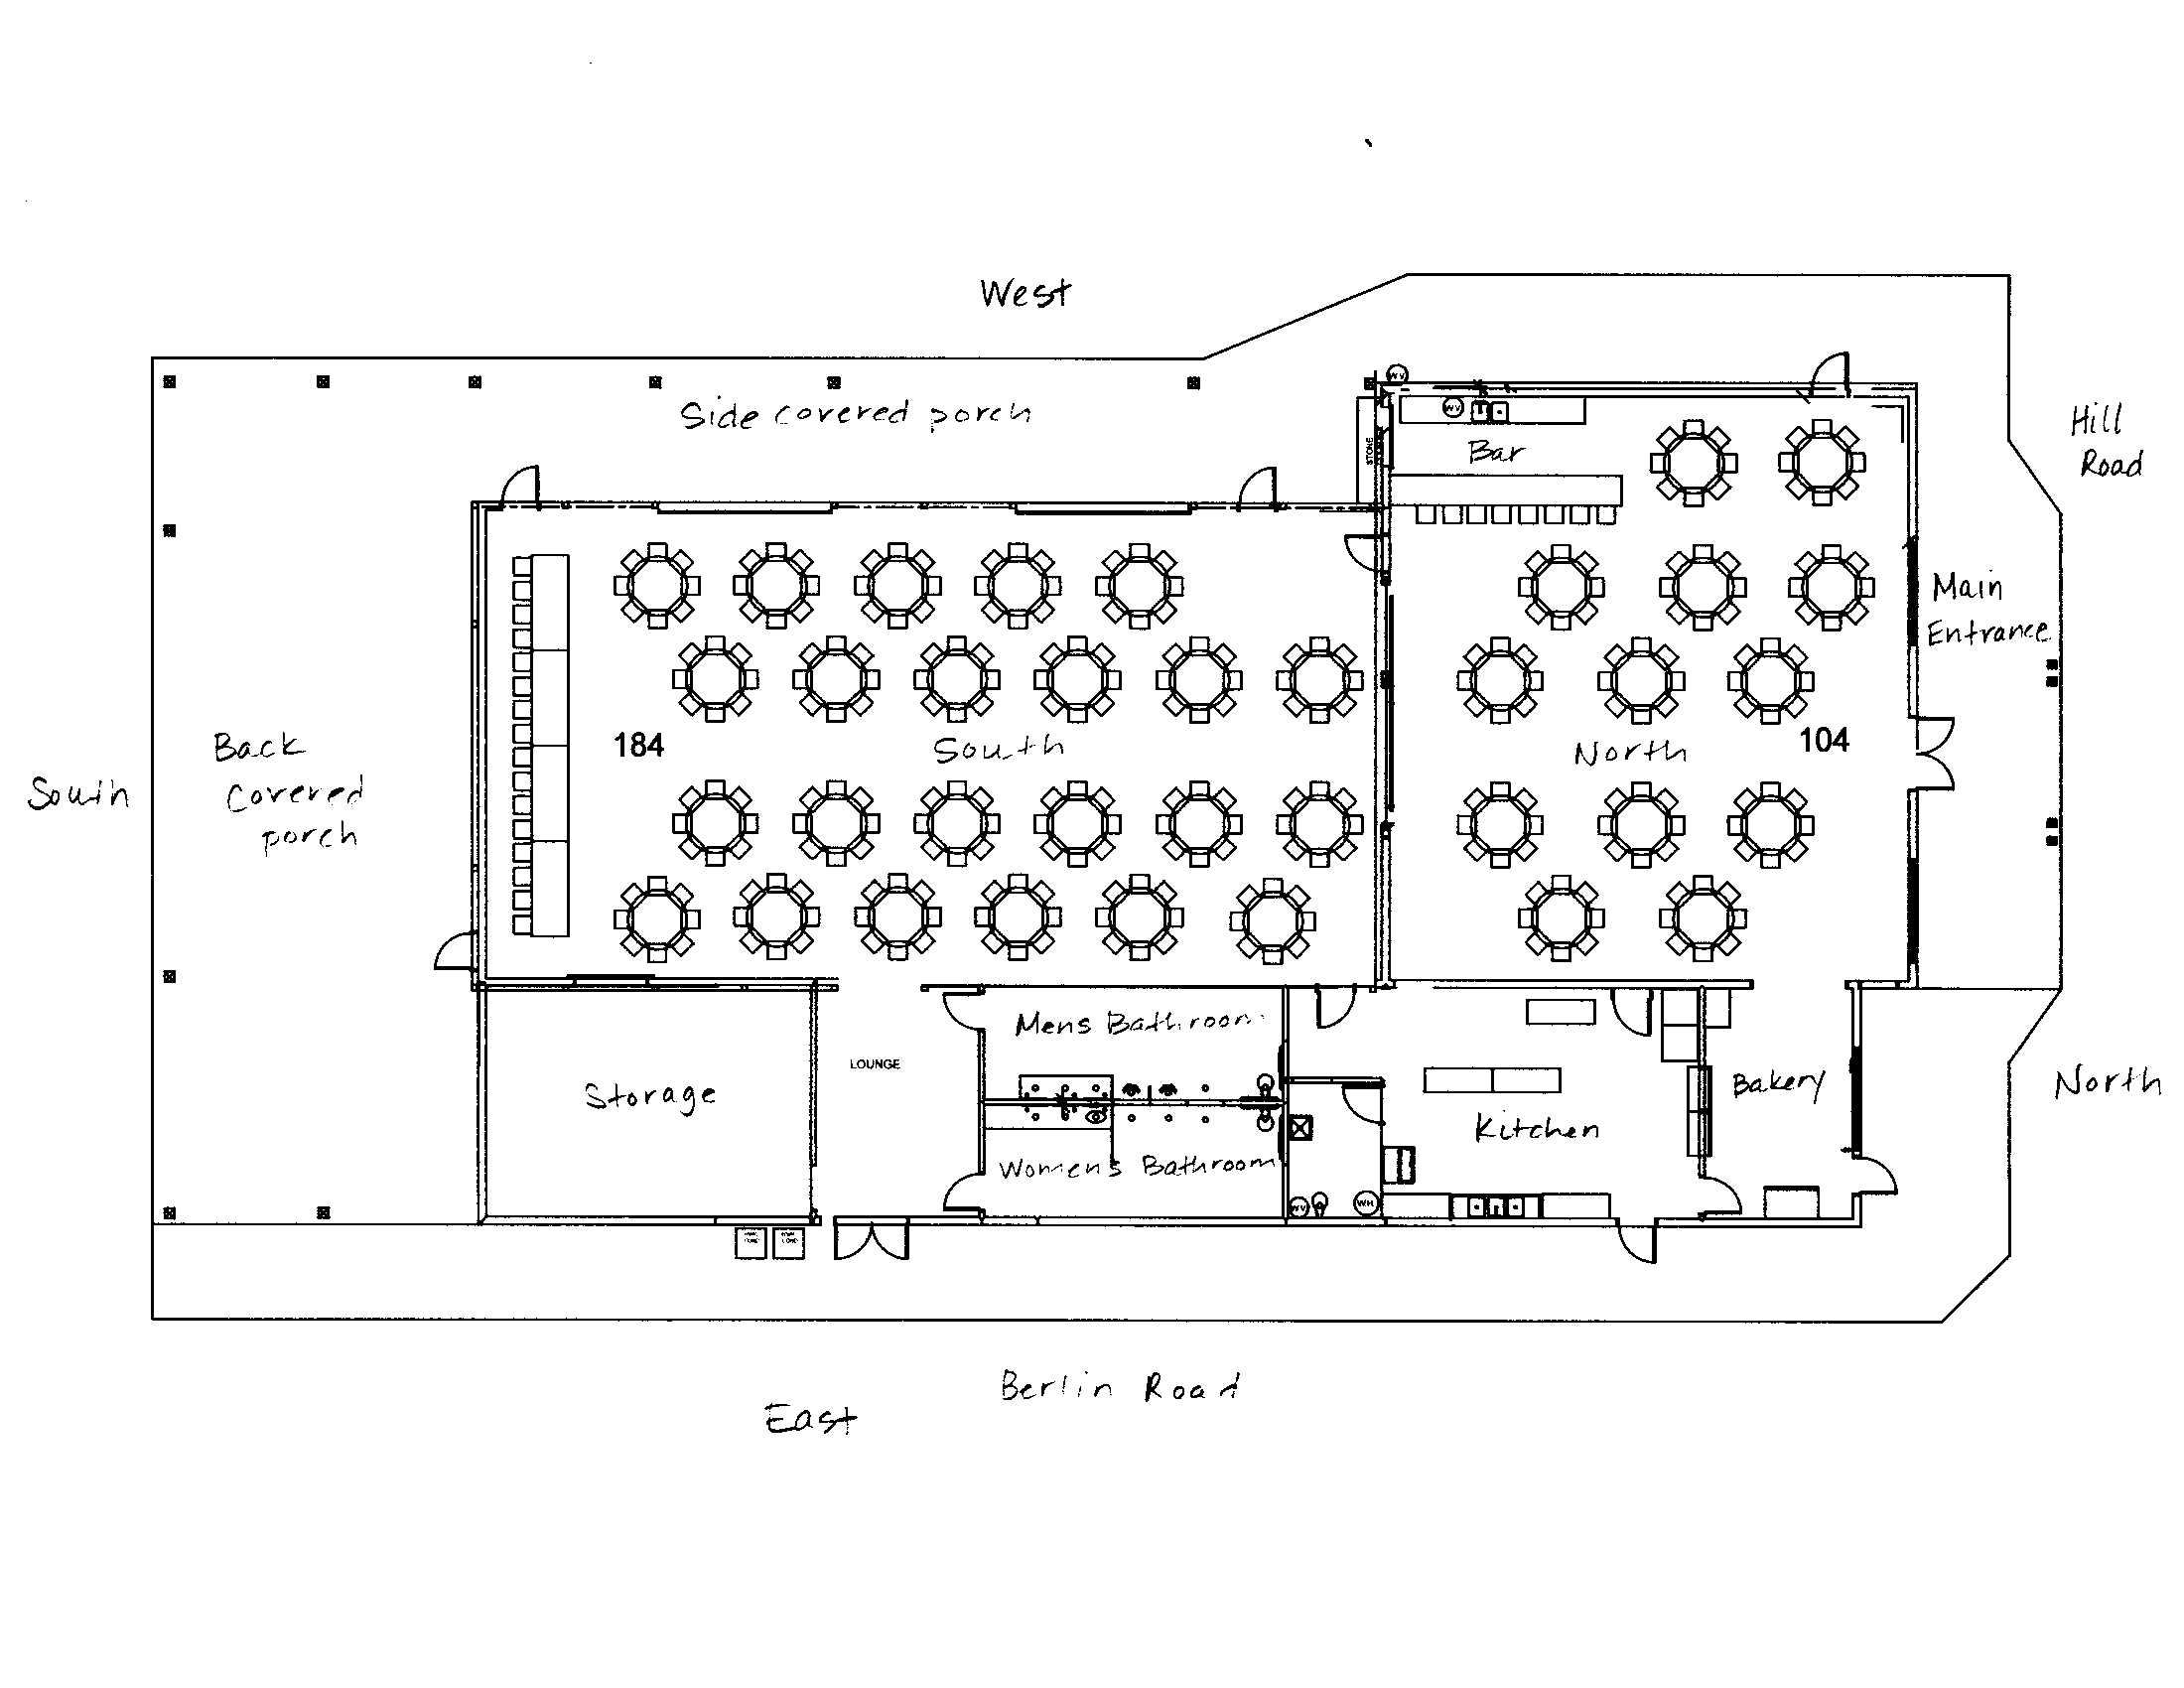
The venue offers incredible versatility. While the space can be divided into north and south sections, simply raise the rustic garage door to reveal a vast open floor plan, perfect for any event.
Ceremonies
For indoor ceremonies, seating accommodates approximately 154 guests in the north section or 196 guests in the south section. Depending on guest count, an indoor ceremony may require a room flip for the reception setup, which would need to be completed by family/friends or client-hired staff. Ceremonies on the back covered porch can seat approximately 200 guests. Additional capacity may be added using the surrounding lawn area, with the understanding that guests standing on the lawn would not be under the covered porch. Lawn ceremonies provide a flexible, open-air setting and would include standing room for guest counts exceeding 200, which many couples enjoy for a more relaxed atmosphere.
240 Ceremony Chairs Available
For on-site ceremonies, ceremony chair rental through The Farm 1893 is required.
Receptions
The venue provides seating for approximately 104 guests in the north section and 184 guests in the south section.
Make sure to factor in space for the DJ, dance floor, catering tables, and any other elements, which will influence the final seating capacity.
Venue Dimensions
North Section 42x55 South Section 59x75
Covered Porch Dimensions
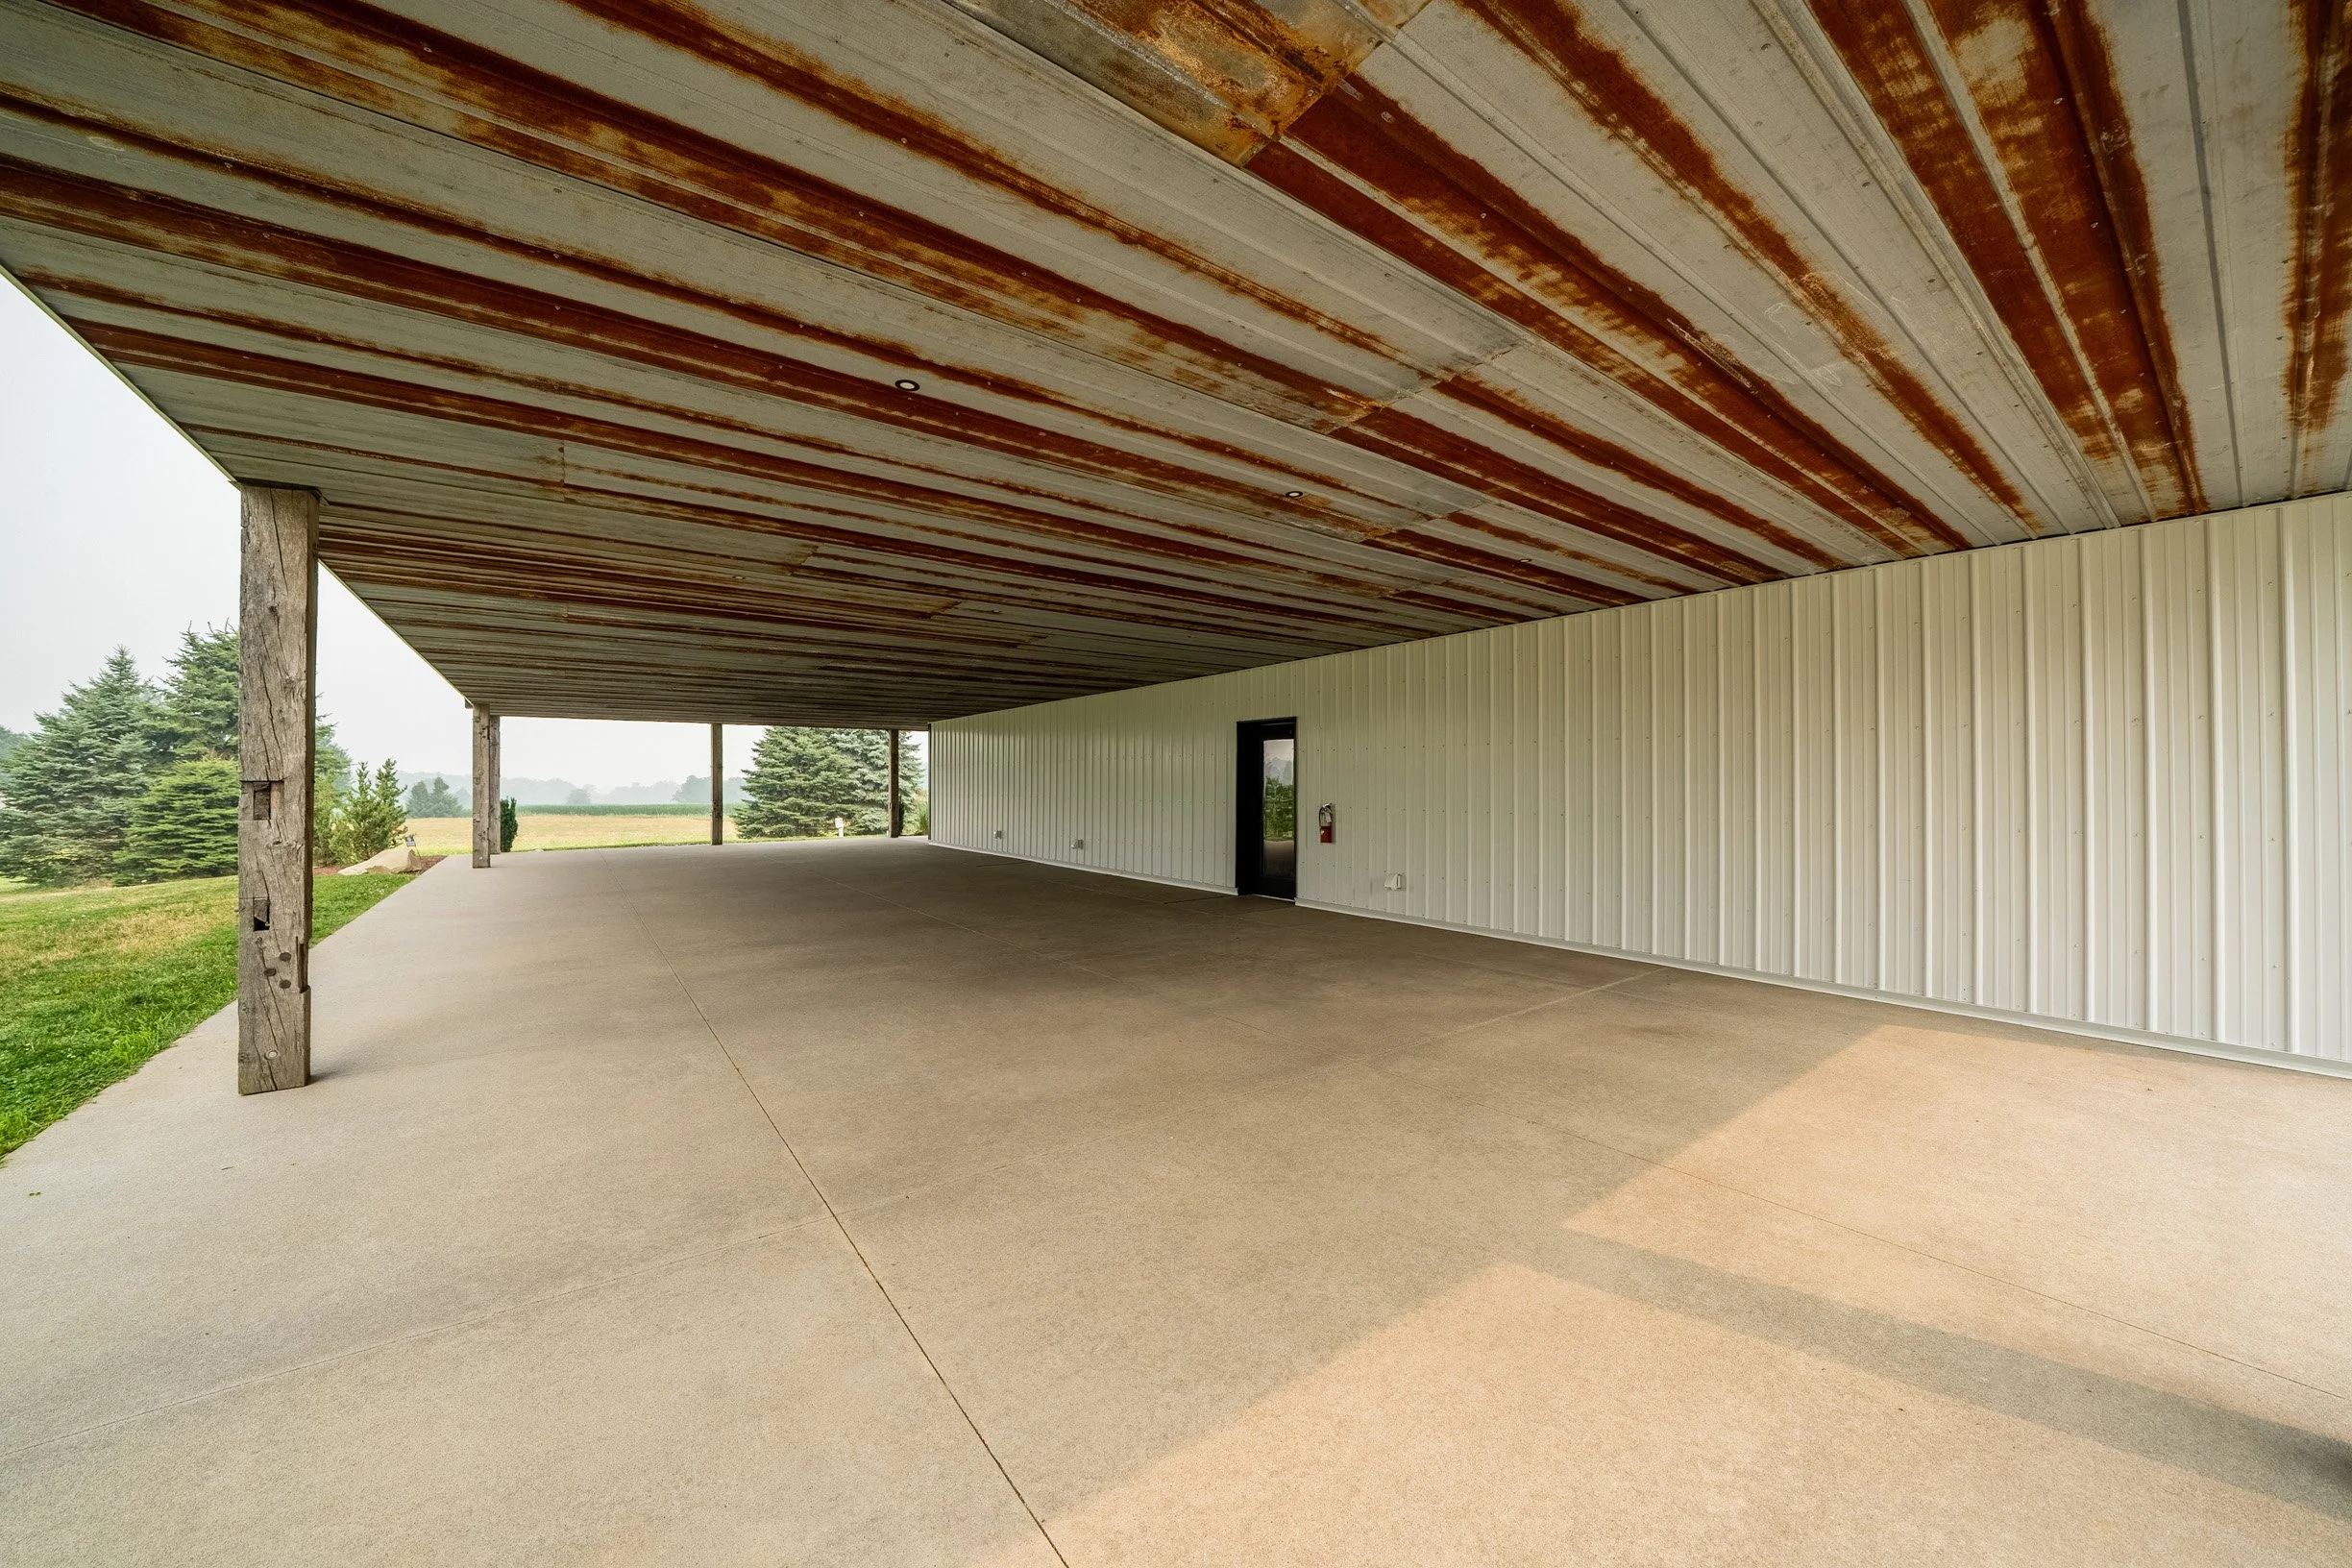
Back Porch 72x28 Side Porch 12x75
Outdoor Space
Unique Setting
Surrounded by sprawling farm fields with breathtaking sunset views.
Picture Perfect
Scenic backdrops for photography.
Cafe Style Seating
Located on the covered side porch, west side of the venue.
Firepit
After your rehearsal dinner and as your wedding day winds down, gather 'round the firepit and unwind under the stars.
Ceremony Space
Say "I do" on our rolling farmland or beneath the charming covered porch.
Handicapped-Accessible Parking
Located near the main entrance by the covered porch.
Coming Soon
Venue Manager
A dedicated person who will oversee venue operations, ensures compliance with venue policies, handles facility and property oversight and addresses venue-related needs throughout event. Event coordination and bridal assistance are not included.
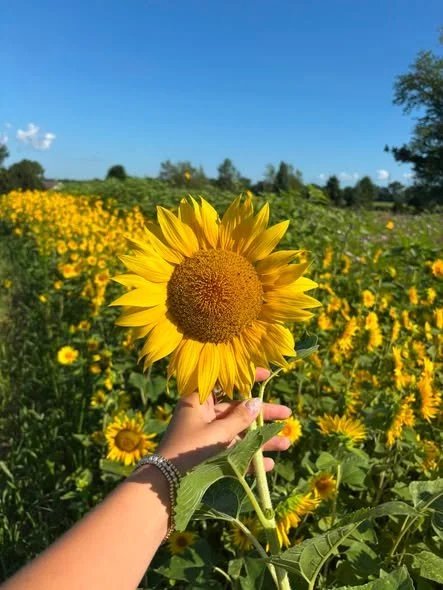
Expansion of the Wildflower Patch
Interested in a Tour?
Our guided tours are approximately 30 minutes and are held both indoors and outdoors whenever weather permits. During the winter months, all tours must be completed before 5:30 p.m. to ensure there is adequate daylight for you to fully experience the property. During wedding season, tours can only be scheduled Monday-Thursday.
We encourage couples to invite any family members, friends and/or colleagues who would like to see the venue to join this initial tour. Due to high demand and our commitment to serving all clients efficiently, we are unable to offer additional tours for those who were not able to attend the first visit.
Because our tours include outdoor walking paths and open grounds, we encourage guests to dress appropriately for seasonal weather. In colder months, conditions may include snow, ice, mud, or uneven terrain. Please wear warm clothing and sturdy footwear to ensure a safe and comfortable experience.
